
Landscape Design
Landscape design that transforms outdoor spaces into an integrated extension of your project
We transform outdoor spaces into thoughtfully designed environments that combine functionality with visual identity by coordinating circulation, seating, planting, materials, and lighting to suit the nature of the site.
When does your project need integrated landscape design?
The need for this service begins when you want to make effective use of outdoor spaces in a way that supports functionality and harmonizes with the building and the nature of the site.
When starting a new project
When you need to develop the outdoor spaces alongside the architectural design rather than treating them as a separate element at a later stage.
When developing an existing garden or outdoor space
When you need to reorganize circulation, seating areas, and planting elements to suit the new use of the space.
When connecting the building with its surroundings
When you need a seamless transition between indoor and outdoor spaces that strengthens the project’s identity and enhances the user experience.
Before moving into execution
When you need clear drawings, visualizations, and selections of suitable elements and materials within the scope of work.
From understanding the site to developing an integrated outdoor space
We develop landscape designs through interconnected stages that take into account site characteristics, user needs, and the project’s identity.
01 — Understanding the Site and Its Use
02 — Outdoor Space Planning
03 — Developing the Landscape Identity
04 — Developing Drawings and Visualizations
What does integrated landscape design add to your project?
Better use of outdoor spaces
Thoughtful planning helps organize circulation, activities, and seating areas in line with users’ needs.
Solutions responsive to the site and climate
Planting elements, shading solutions, and materials are developed according to the site characteristics and conditions that influence how the space is used.
A cohesive extension of the project’s identity
The design connects the building with its surroundings through a unified visual language that includes composition, materials, and natural elements.
Greater clarity before execution
Drawings, visualizations, and element selections help review the design and make key decisions before work begins.
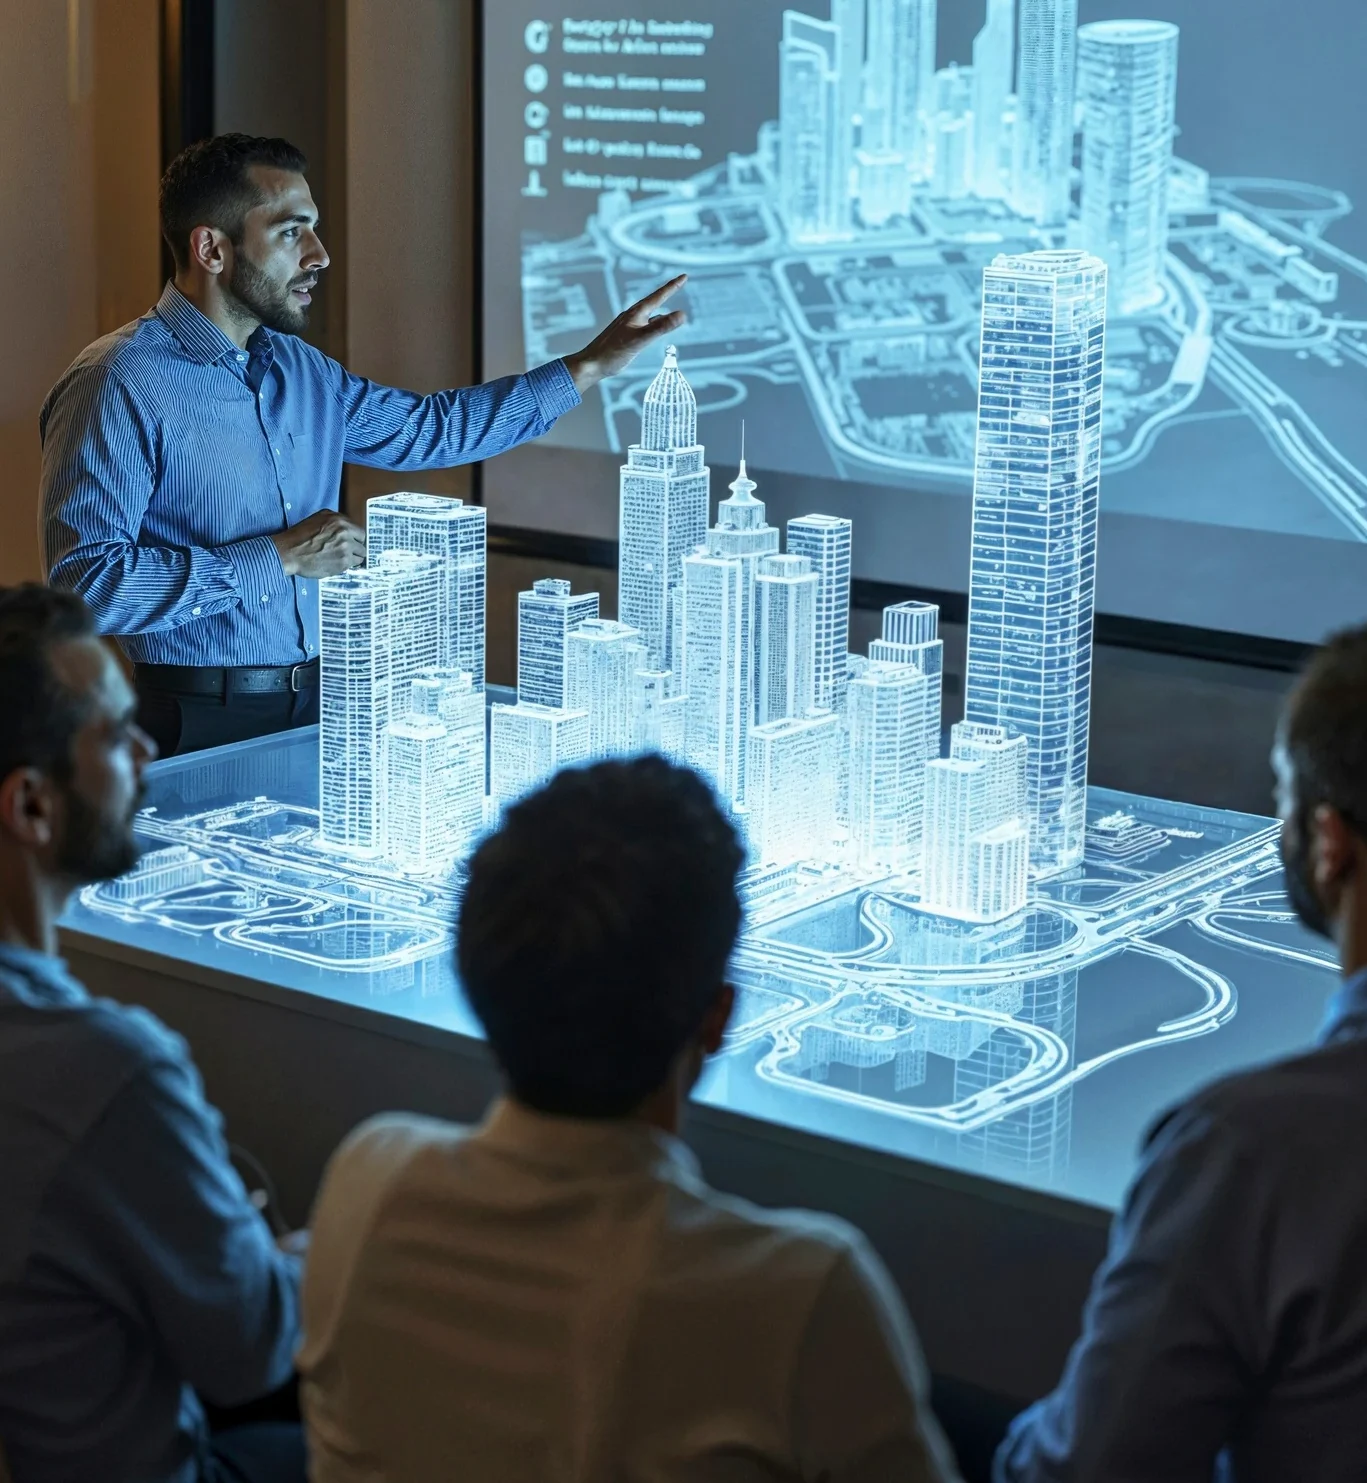
Are you planning an outdoor space that complements your project’s identity and supports its use?
Share the nature of your project, site area, required uses, and available information with us, and our team will contact you to review your needs and discuss the appropriate scope of landscape design services.